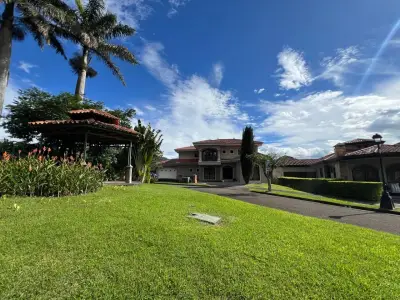
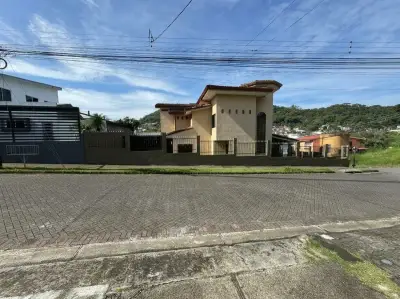
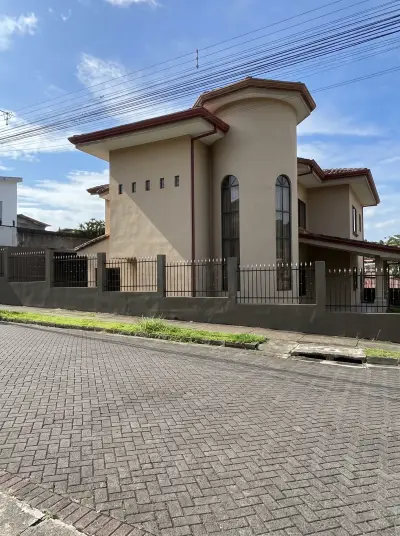
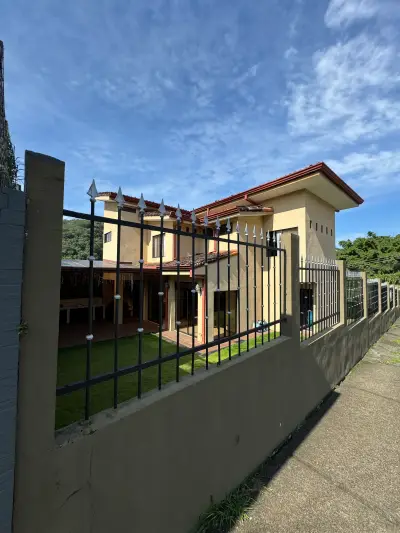
The House measures approximately 500 square meters of construction, features five large bedrooms, each with air conditioning. Four of these rooms have porcelain tile flooring, and the master bedroom has laminate wood flooring. All bedrooms include wooden closets.
Additionally, the master bedroom has a walk-in closet with ample wooden cabinetry, and an office with a desk, overhead cabinets, and a unit with multiple drawers.
In the bedroom area, there are three full bathrooms. Two of the bathrooms have laminate wood flooring, spacious wooden vanities with sinks, mirrors, and multiple drawers, toilets, and ceramic tile showers.
Furthermore, the master bathroom features laminate wood flooring, a spacious double vanity with two sinks, two mirrors, and multiple wooden drawers, a toilet, a large wooden cabinet with three storage compartments, and a porcelain tile shower.
In the hallway leading to the bedrooms, there is a spacious area with laminate wood flooring and multiple skylights that allow natural light to enter. At the front, there are two wooden doors with glass, and a large glass window. On the sides, there are windows with wooden frames that open to the rooms on one side and the kitchen on the other.
The fifth bedroom is located on the second floor. It has a large wooden cabinet and a walk-in closet with two wooden cabinets. Within the bedroom, there is access to a full bathroom with laminate wood flooring, a spacious vanity with a sink, multiple wooden drawers, a toilet, and a porcelain tile shower.
Along the hallway to the second-floor bedroom, there is a porcelain tile hallway with access to a terrace through two glass doors and two large glass windows. Access to the second floor is via a fine wooden staircase.
The entrance to the house features two large iron doors with grilles and finishes, and two large windows with the same iron and glass finish. To the left of the main entrance, there are two spacious living rooms with luxury laminate wood flooring.
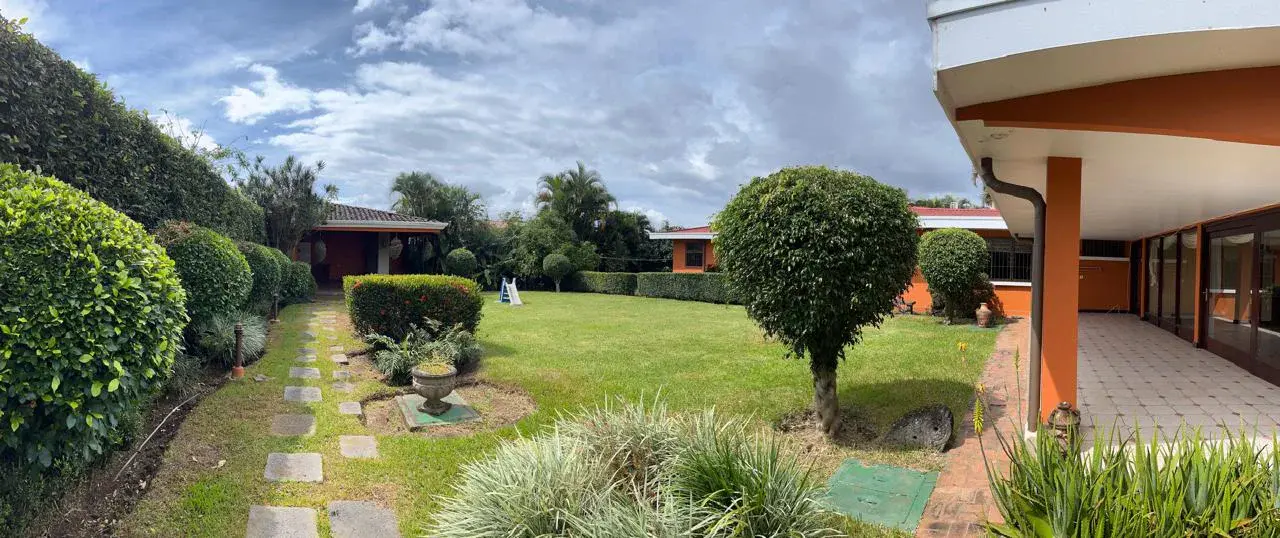
Both living rooms have access to a porcelain tile terrace that connects to the rear gardens of the house through large wooden and glass windows with sliding doors of the same wood and glass finish. Additionally, one of the living rooms has a fireplace with luxury wood finishes.
To the right of the main entrance, there is a bathroom with a toilet and a ceramic and wood vanity that includes a sink and a mirror.
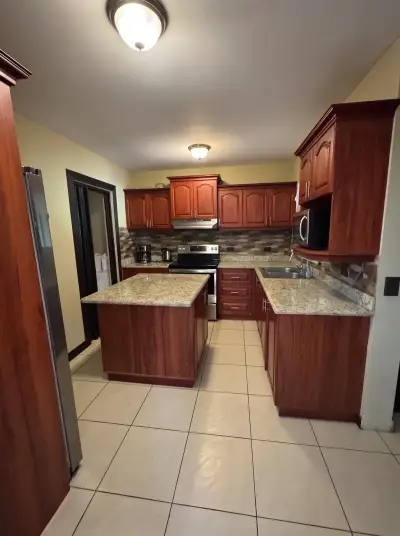
After passing through a wooden door, you will find a spacious living room with porcelain tile flooring. To the right of the main entrance, past the living room, you can access the kitchen, which features ample wooden and granite cabinetry, several wooden overhead cabinets, and porcelain tile flooring.
At the back of the kitchen, there is a room with porcelain tile flooring and several wooden storage cabinets. Adjacent to the kitchen, you can access a spacious area with laminate wood flooring and skylights, which can serve as a laundry room.
1 / 48
Spacious and Comfortable House with a Beautiful Patio in the East of the City
Curridabat, Curridabat, San José·
$800,000
See price detailsSpacious and Comfortable House with a Beautiful Patio in the East of the City
Curridabat, Curridabat, San José·
$800,000
See price detailsLike
Bedrooms
5
Bathrooms
5
+ 2 half baths
Built Area
5,382 ft²
$149 per ft²
Lot Size
17,147 ft²
$47 per ft²
4 Parking
Pet-Friendly
Unfurnished
“5-bedroom, 5-bathroom house in Curridabat, San José. Ample interior and exterior spaces, patio, terrace, and luxury finishes. Ideal for families.”